
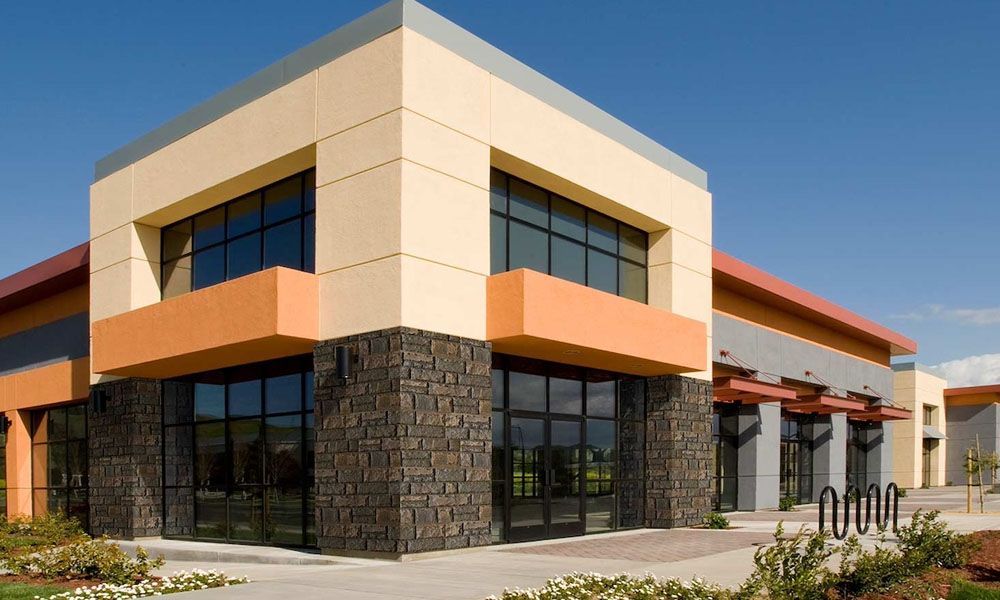
Commercial building design is undergoing a profound transformation. Driven by advances in building technology, evolving tenant expectations, and ambitious sustainability targets, today’s commercial spaces are no longer static structures—they are dynamic, data-rich environments engineered for performance. For developers, architects, and facility managers, understanding these trends is essential to delivering assets that remain competitive for decades. This article examines the defining trends reshaping commercial building design and the technologies underpinning them.
Smart Building Systems as a Design Foundation
Intelligent building technology has moved from an afterthought to a foundational design decision. Modern commercial properties integrate Internet of Things (IoT) sensors, centralized building management systems (BMS), and analytics platforms from the earliest schematic phases. The result is a building that monitors, learns, and adapts in real time.
Key capabilities include:
- Occupancy analytics that optimize HVAC, lighting, and space utilization based on real-time demand.
- Predictive maintenance that flags equipment anomalies before failures occur, reducing downtime and operating costs.
- Integrated security and access control unified with tenant experience platforms.
- Digital twins—virtual replicas of the physical asset used for simulation, commissioning, and lifecycle management.
For owners, these systems deliver measurable ROI through energy savings and extended equipment life. For tenants, they translate into comfort, control, and confidence.
Sustainability and Net-Zero Ambitions
Sustainability is now a baseline requirement rather than a differentiator. Regulatory pressure, investor ESG mandates, and corporate carbon commitments are pushing commercial designs toward net-zero operational targets. High-performance building envelopes, electrified heating and cooling, on-site renewable generation, and aggressive energy modeling are becoming standard practice.
Design teams are also embracing:
Sustainability and technology are deeply intertwined: smart systems provide the measurement and verification backbone that makes ambitious environmental goals accountable and achievable.
Flexible, Human-Centric Spaces
The post-pandemic reassessment of office utilization has accelerated demand for adaptability. Commercial designs increasingly feature column-free floor plates, modular partitioning, and convertible amenity zones that shift between collaboration, focus, and social functions. Technology supports this flexibility through sensor-driven space booking, occupancy dashboards, and reconfigurable AV infrastructure.
Human-centric design principles—access to daylight, biophilic elements, acoustic control, and indoor air quality monitoring—are no longer perks. They are retention tools. Buildings that prioritize occupant health and experience command premium rents and stronger tenant loyalty.
Data-Driven Design and Digital Delivery
Building Information Modeling (BIM) and computational design have reshaped how commercial projects are conceived and delivered. Design teams now simulate energy performance, daylighting, pedestrian flow, and structural efficiency before ground is broken. During construction, reality capture and clash detection reduce costly rework. After handover, the digital model becomes the operational backbone for facility management.
| Concept and planning | Computational design, energy simulation | Optimized performance and cost forecasting |
| Design development | BIM coordination, digital twins | Clash-free documentation and lifecycle planning |
| Construction | Reality capture, IoT-enabled site tracking | Reduced rework and schedule certainty |
| Operations | BMS analytics, predictive maintenance | Lower operating costs and extended asset life |
Mixed-Use and Experience-Led Programming
Single-purpose commercial buildings are giving way to mixed-use developments that blend office, retail, hospitality, and residential functions. This approach diversifies revenue, activates districts across the day, and supports walkable, transit-oriented communities. Technology enables the complexity: shared infrastructure, unified access credentials, and integrated tenant experience apps that tie disparate uses into a coherent ecosystem.
Health, Safety, and Indoor Environmental Quality
Indoor air quality monitoring, advanced filtration, touchless access, and real-time environmental dashboards have become core design elements. The WELL Building Standard and similar frameworks guide specifications for ventilation, lighting, thermal comfort, and acoustics. Crucially, these features are now verifiable through sensor networks, giving operators credible data to communicate with tenants and investors.
Conclusion
The modern commercial building is a convergence of architecture, engineering, and information technology. Smart systems, sustainability commitments, flexibility, and data-driven delivery are not isolated trends—they reinforce one another to create assets that are efficient, resilient, and desirable. Organizations that embed these principles at the design stage will be best positioned to meet regulatory demands, attract premium tenants, and protect long-term asset value. The buildings of the next decade will be judged not only by how they look, but by how intelligently they perform.